
1 / 14
Holt Fleet, Ombersley
Droitwich, Worcestershire, WR9
Guide Price
£13,500,000
Ref: LON250179
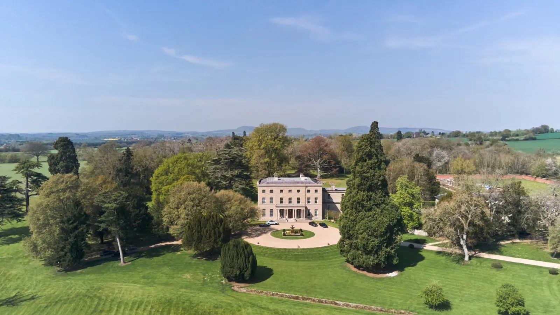
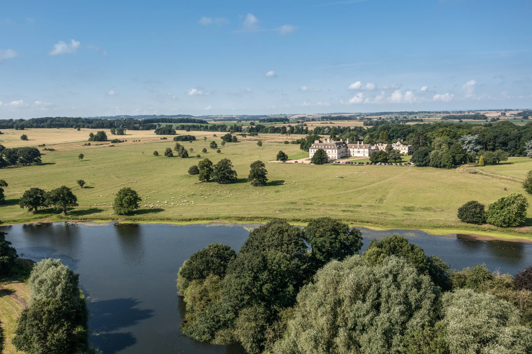
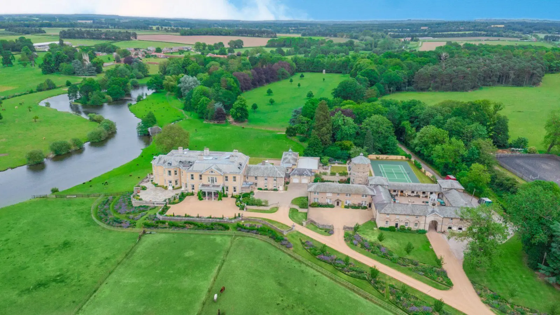
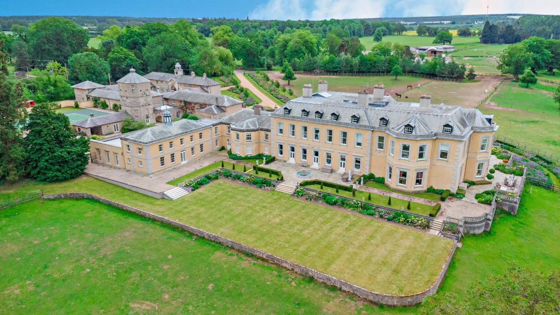
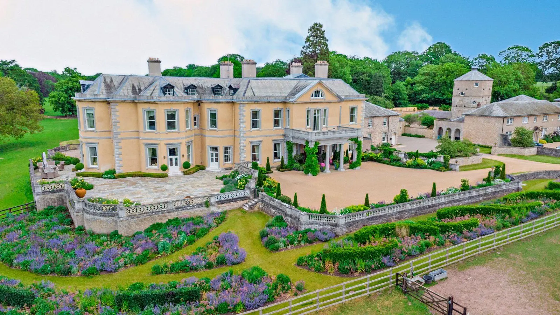
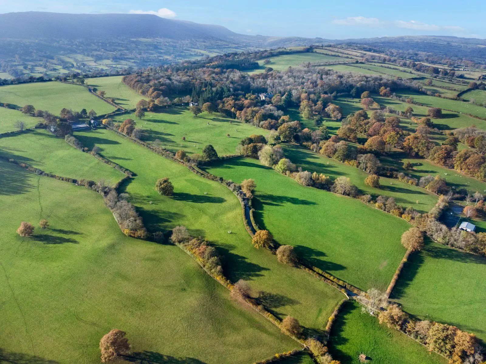
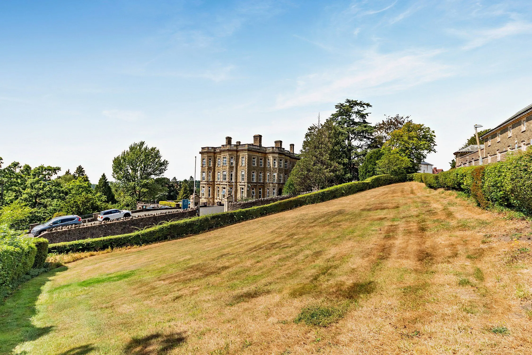
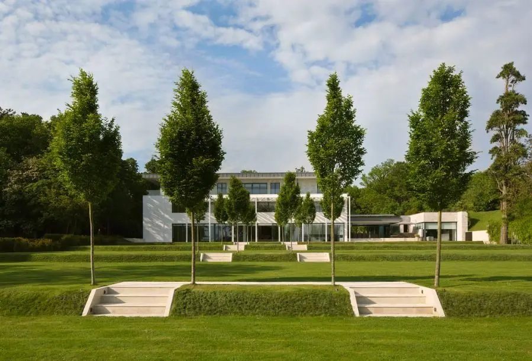
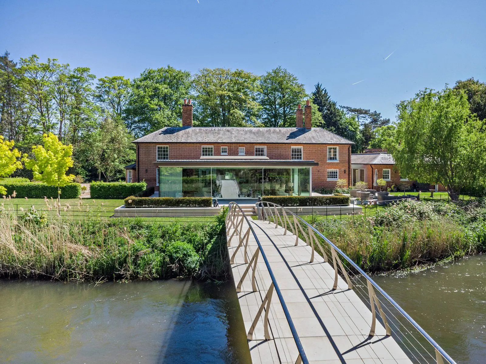
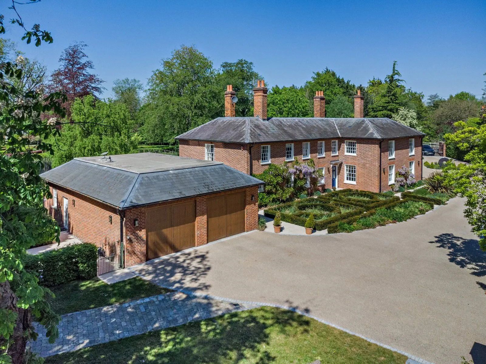
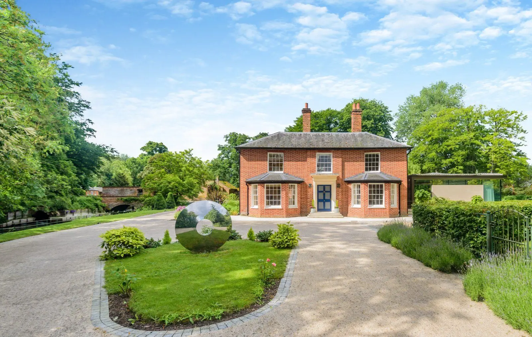
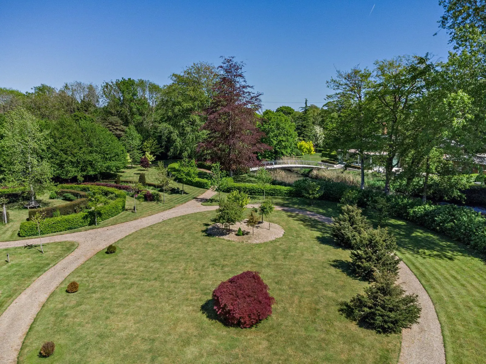
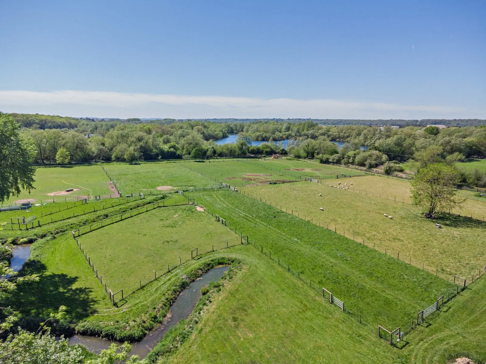
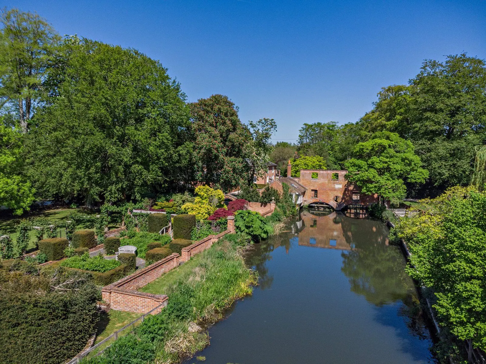
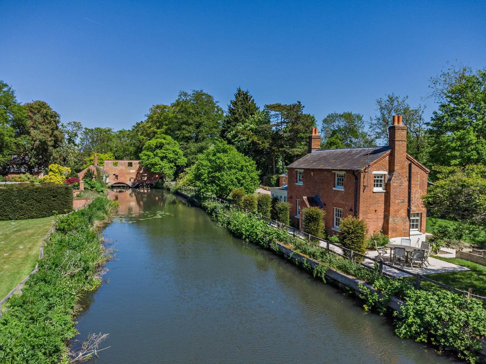
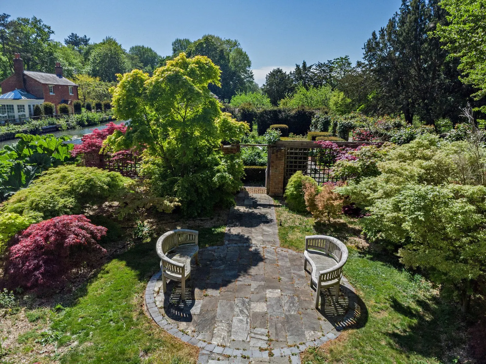
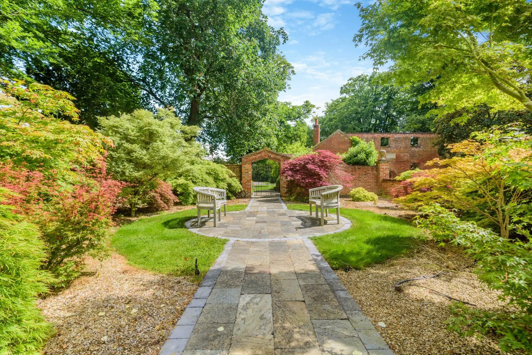
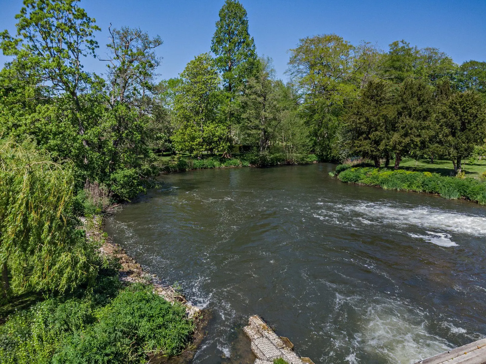
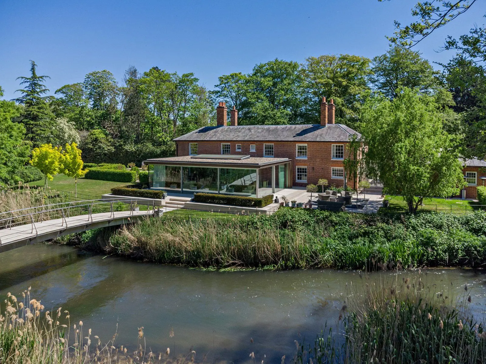
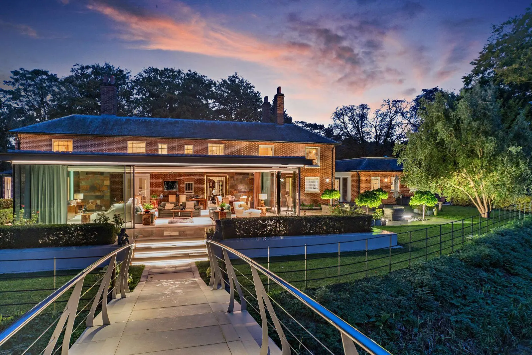
An exceptional Georgian manor house set within just under 50 acres of gardens and parkland
- 12 bedrooms
- 6 reception rooms
- 29,393 square feet
- 49.6 acres
- Freehold
Features at a glance
- Grade I listed Georgian Country House
- 6 Reception rooms
- 12 Bedrooms
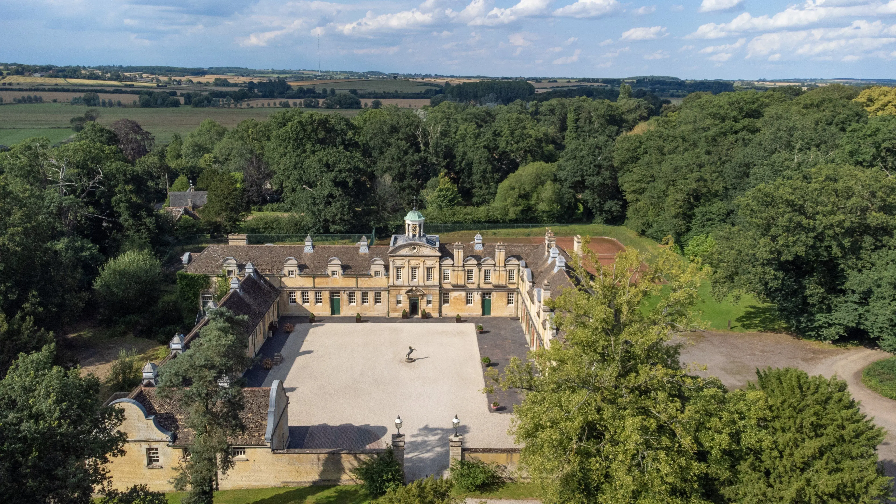
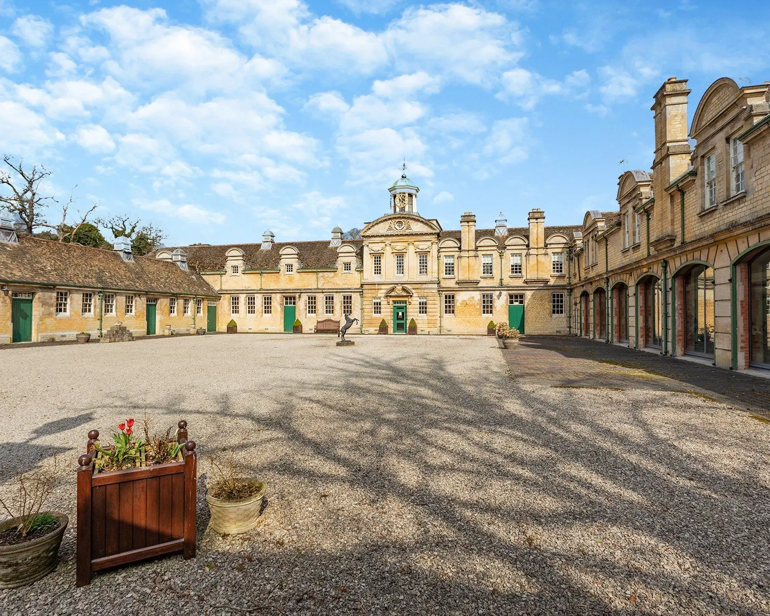
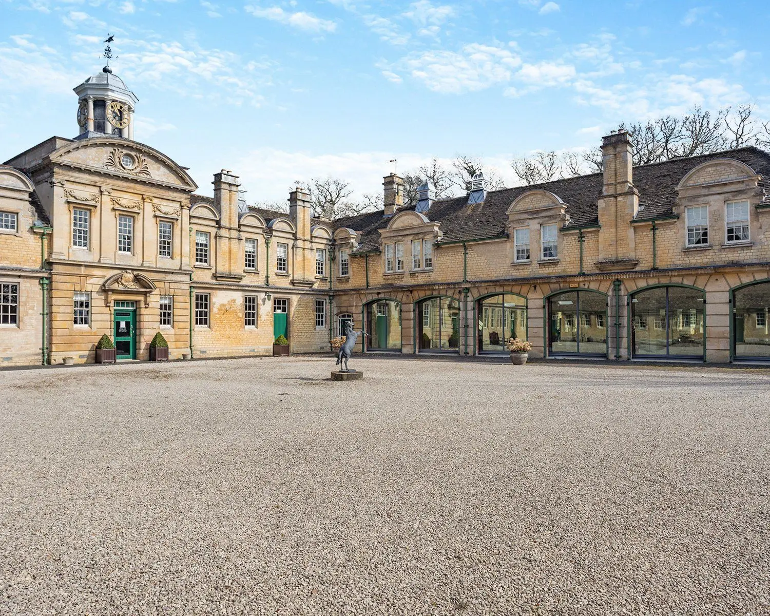
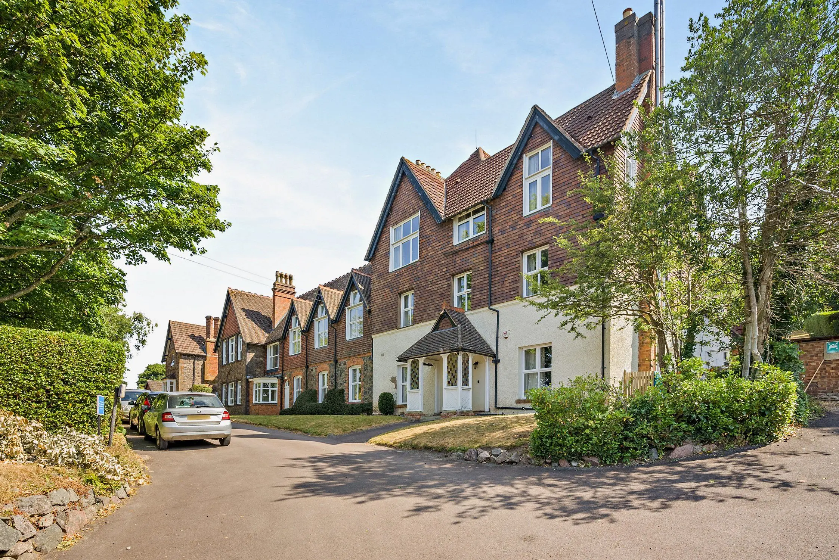
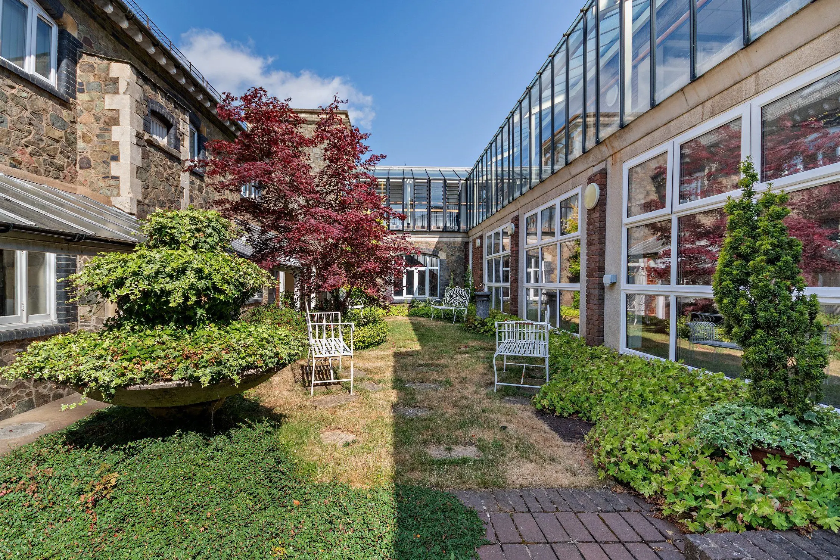
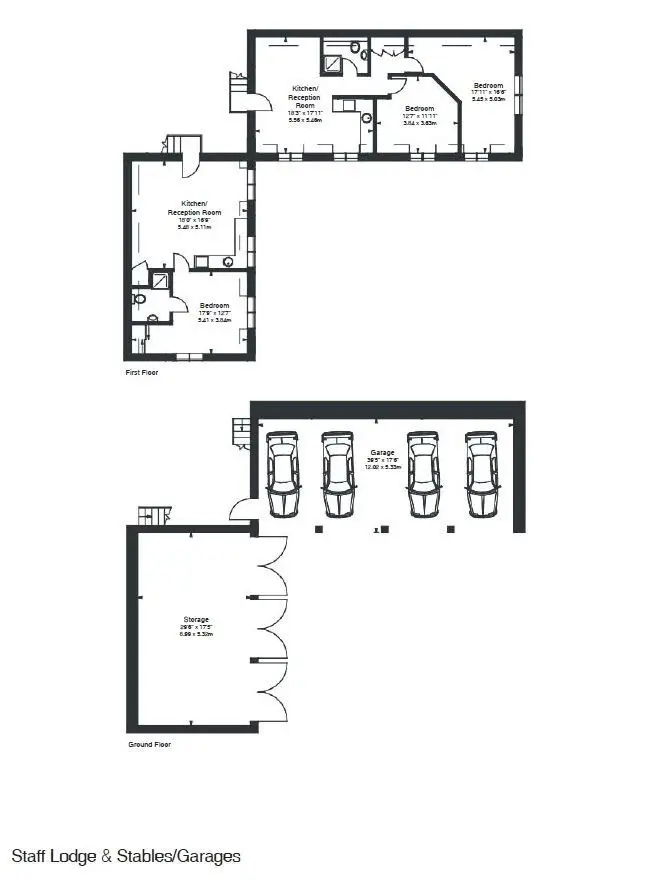
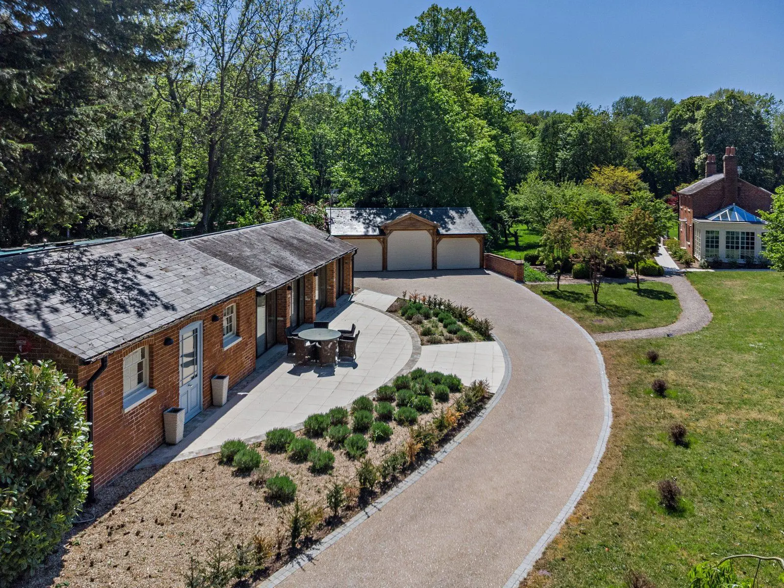
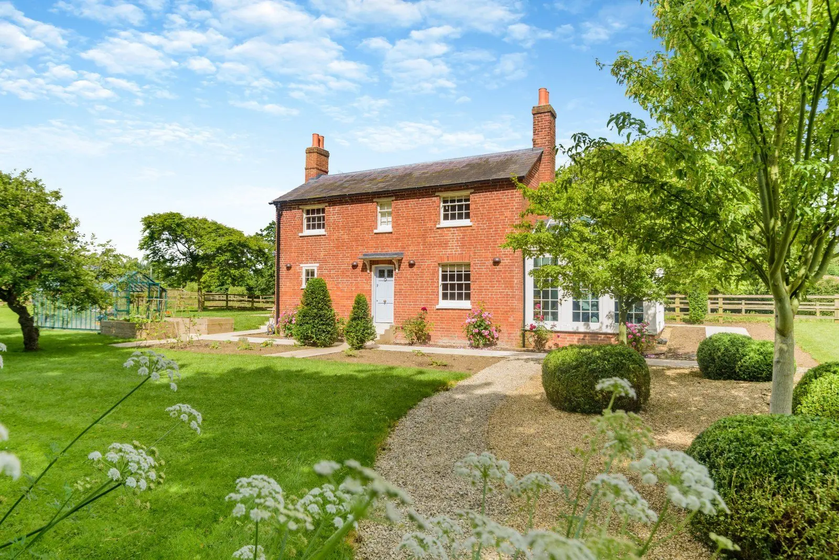
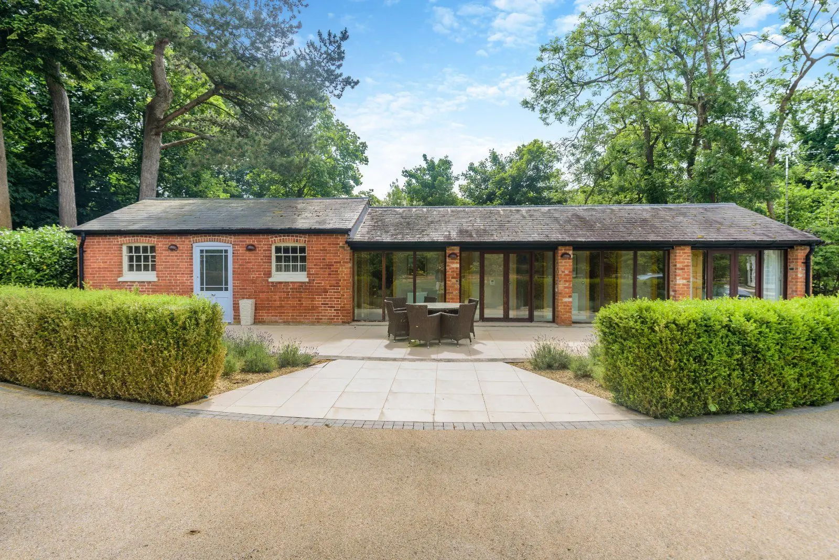
- Grade II* listed stables with 3 self contained apartments
- Walled kitchen garden
- Parkland
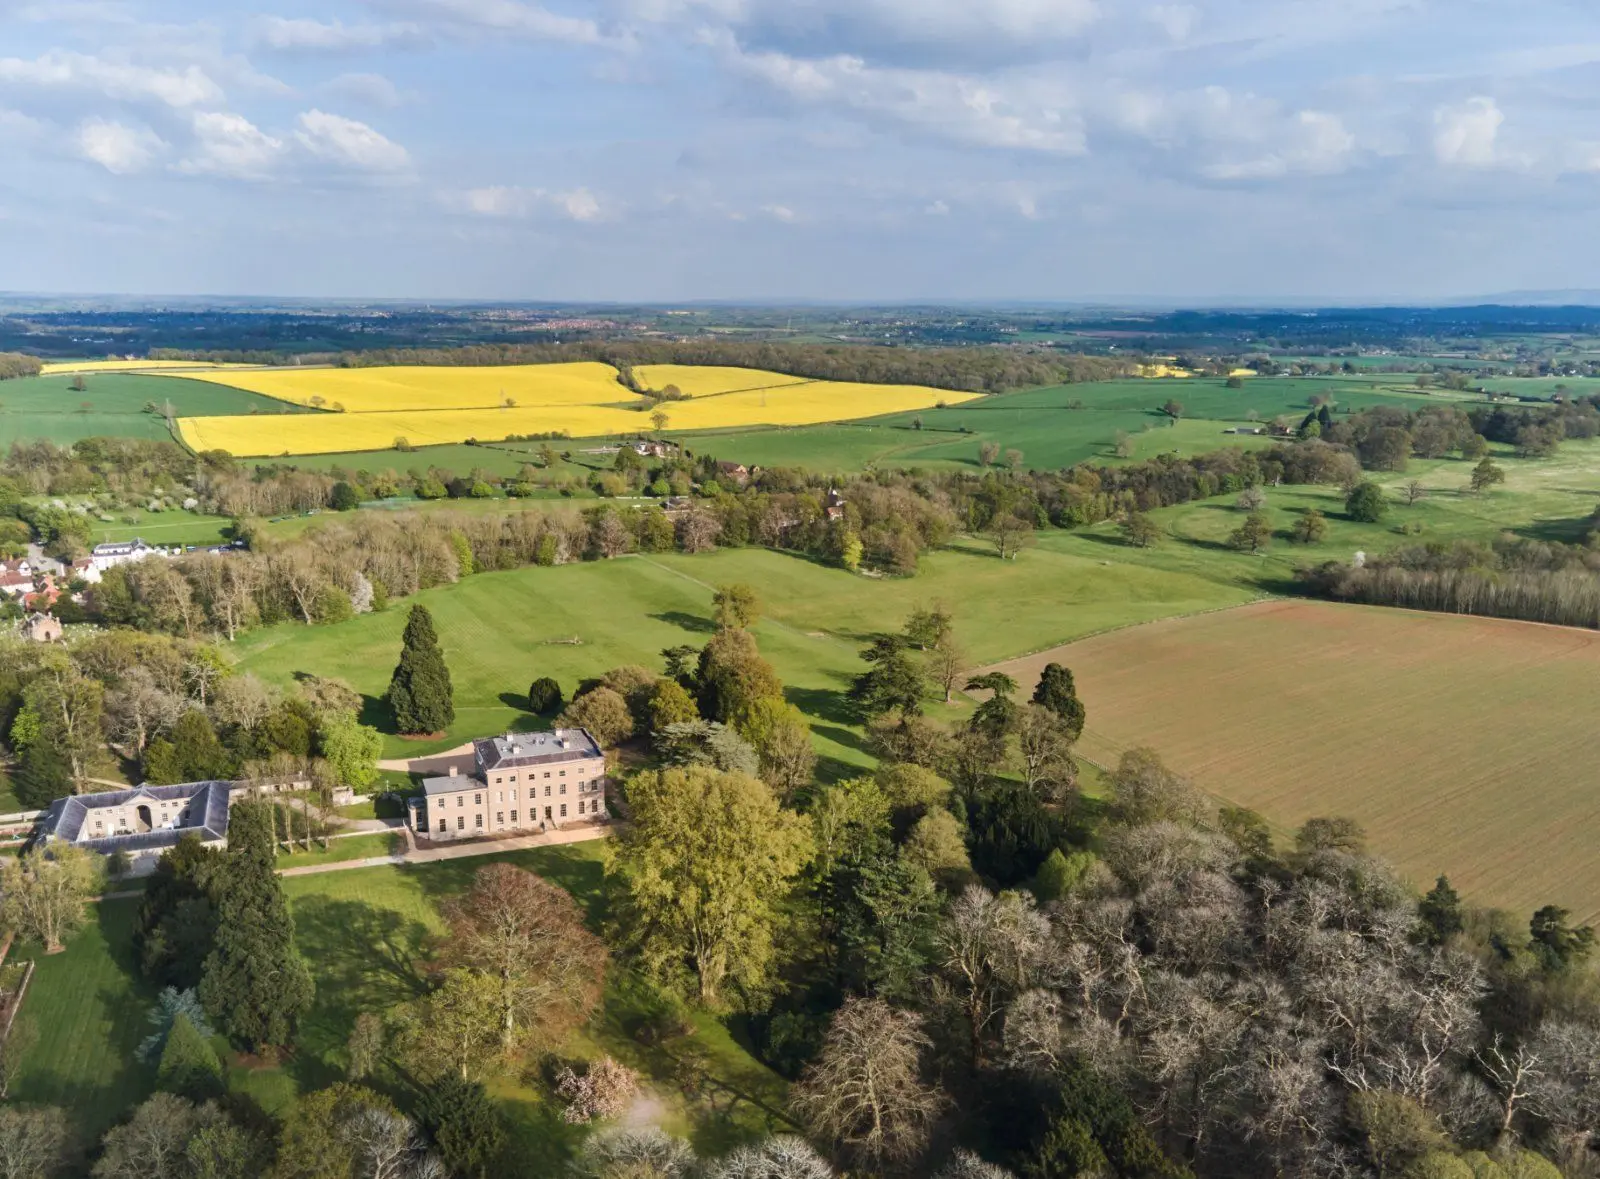
Overview
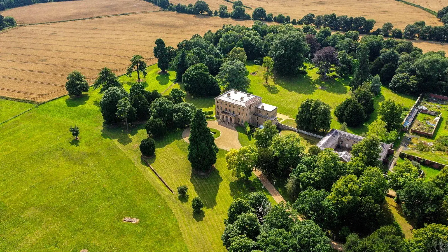
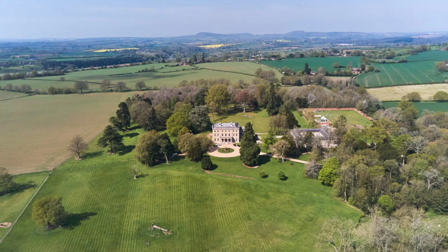
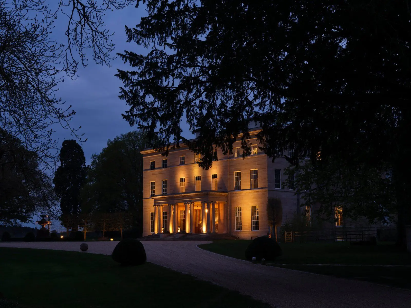
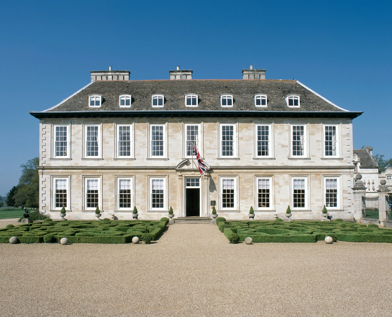
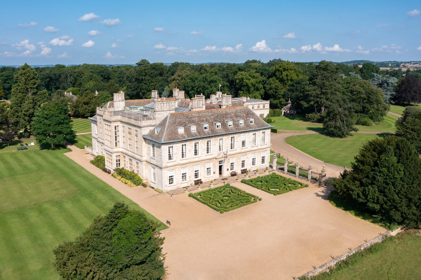
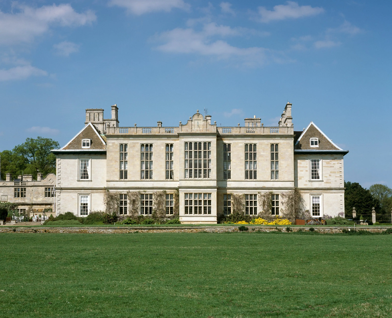
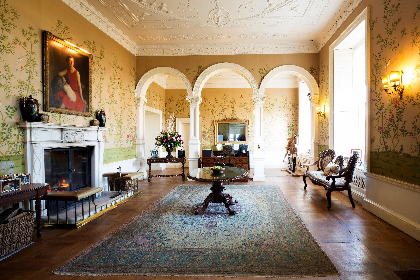
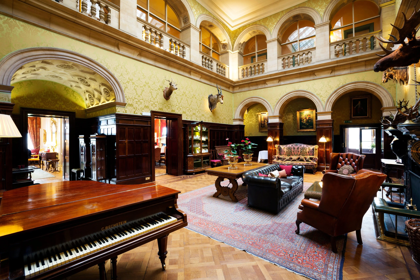
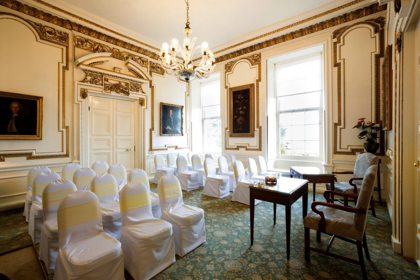
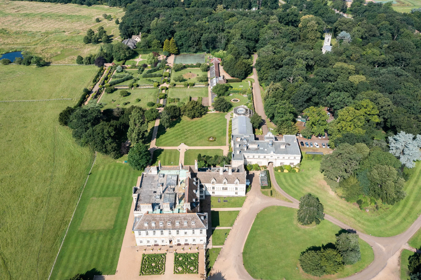
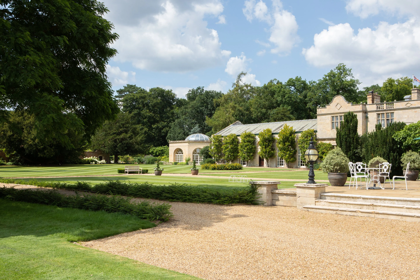
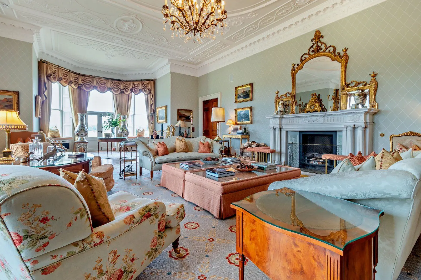
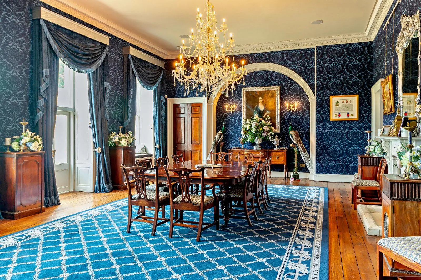
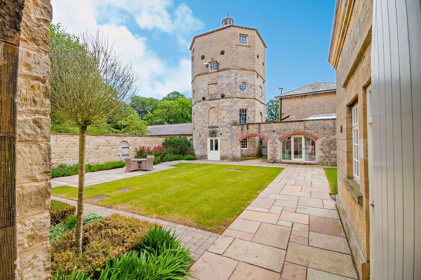
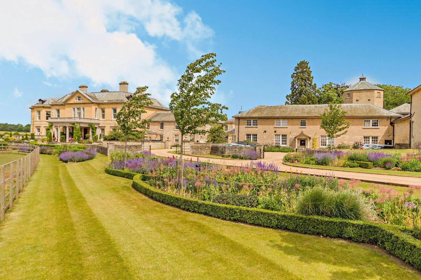
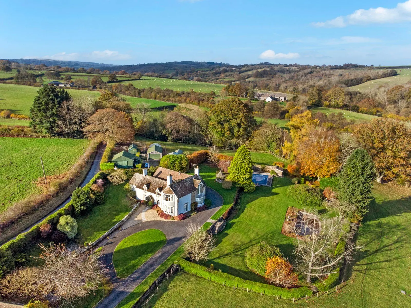
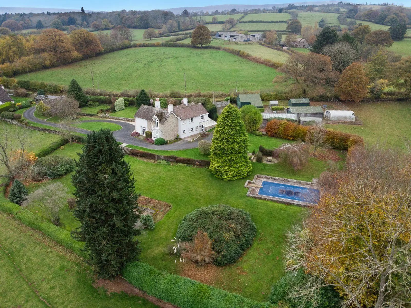
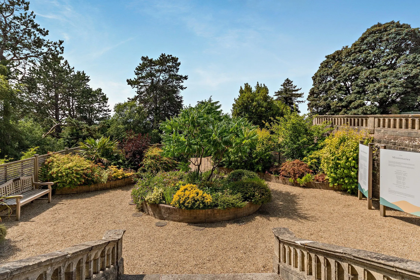
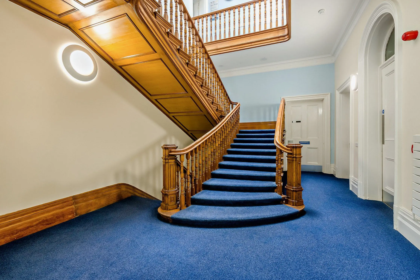
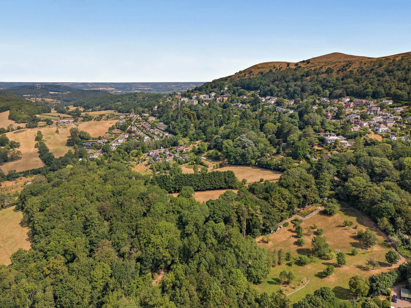
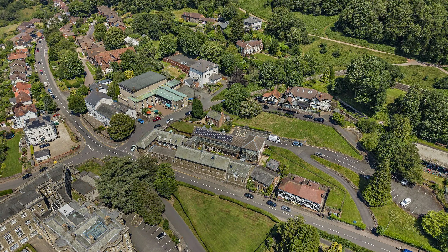
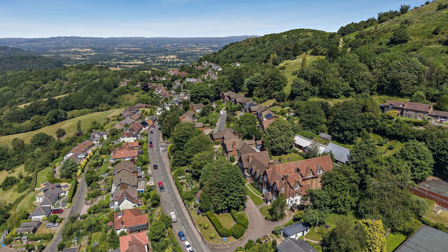
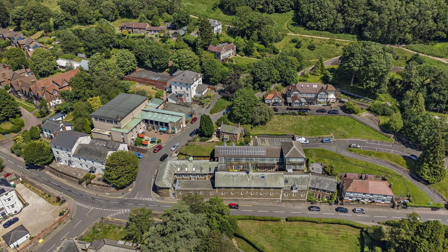
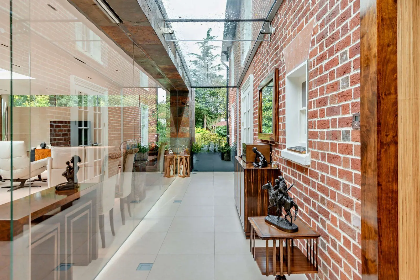
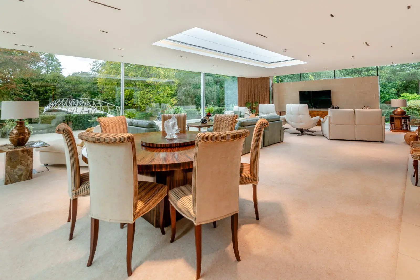
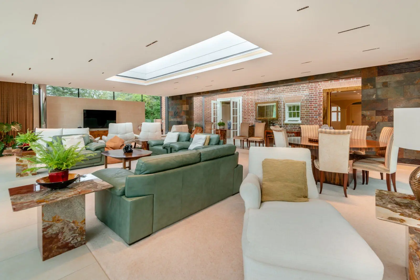
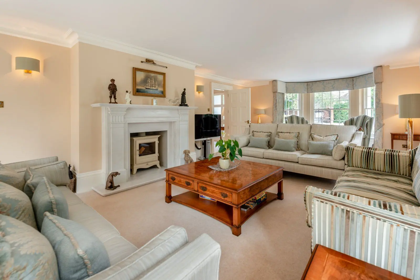
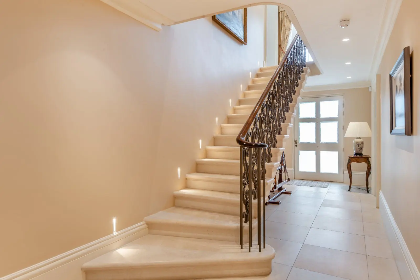
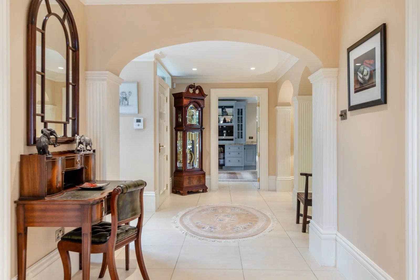
Ombersley Court is a magnificent Grade I Listed Georgian country house, set within historic grounds on the edge of the village of Ombersley. Dating from the early-18th century, the house was originally the seat of Lord Sandys and has been lovingly restored, offering more than 29,000 sq ft of palatial accommodation. Impressive features include a stunning Grand Hall, tall sash windows, ornate cornicing and mouldings and handsome fireplaces throughout, all alongside elegant modern styling and fittings.
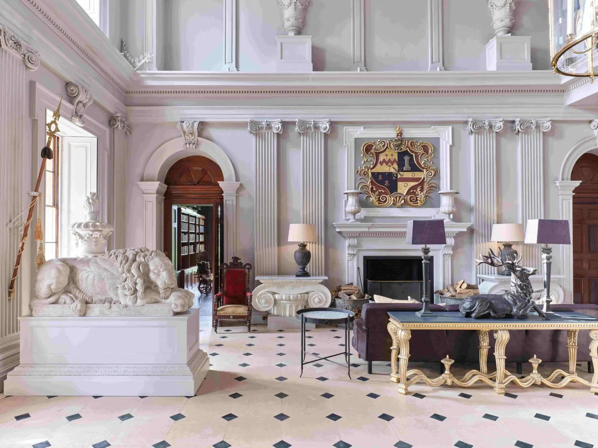
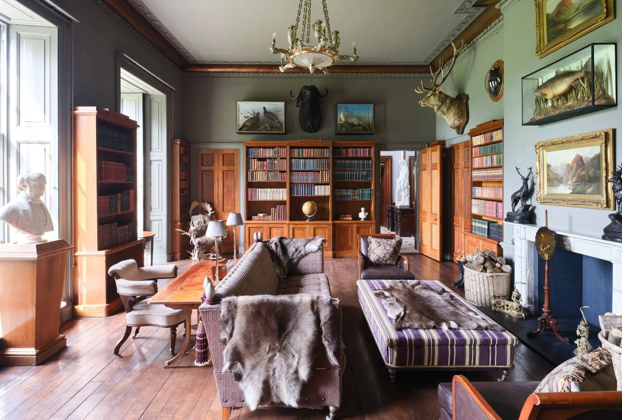
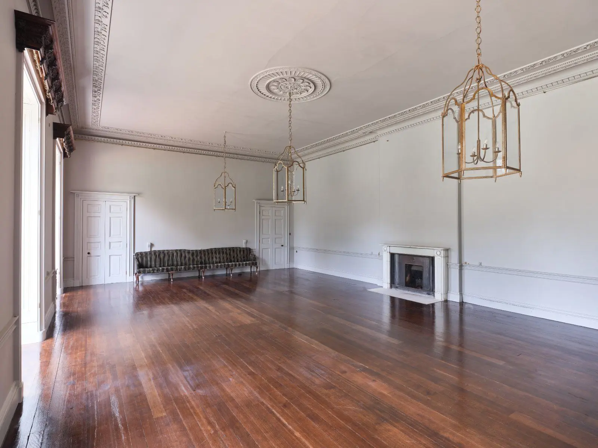
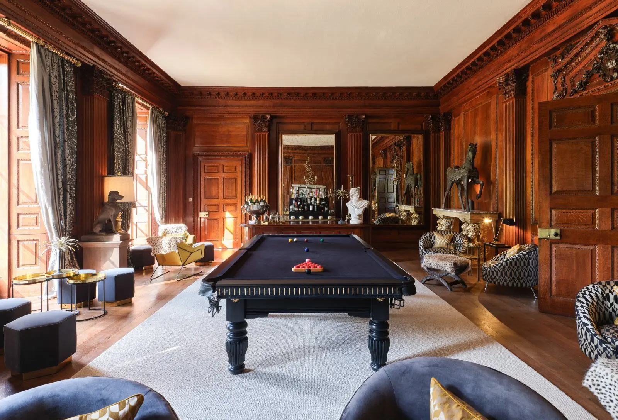
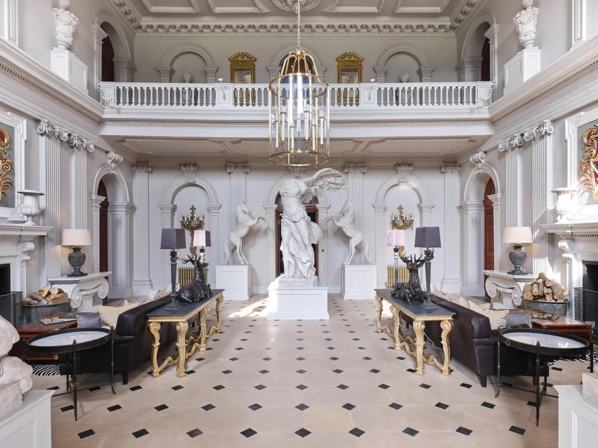
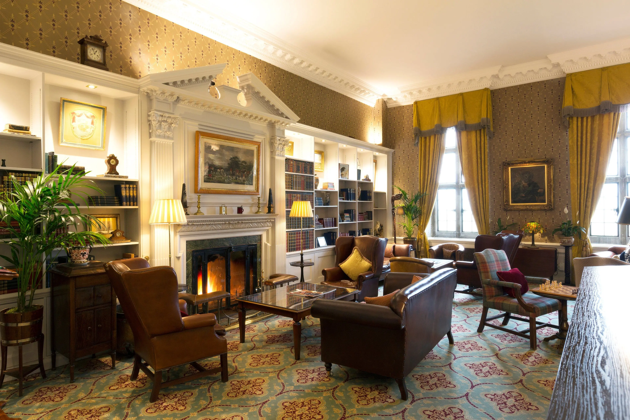
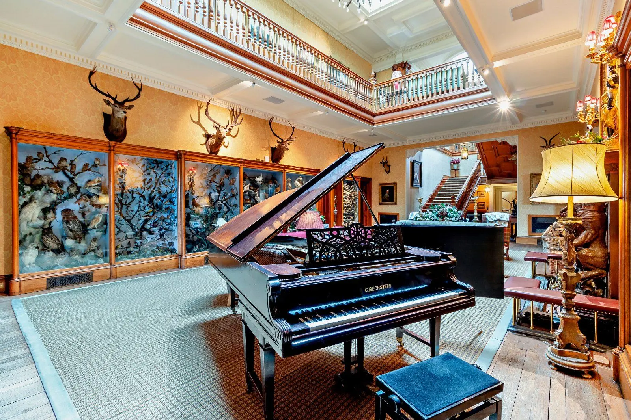
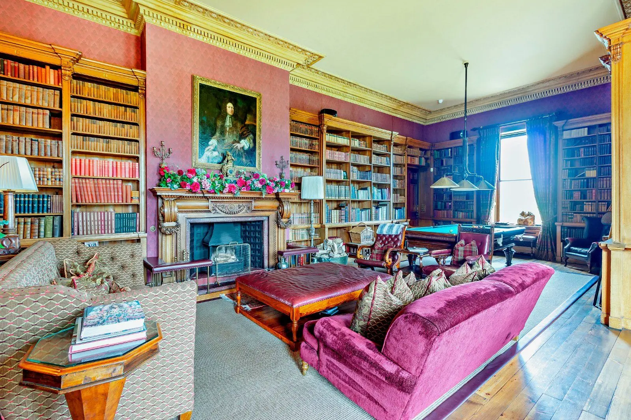
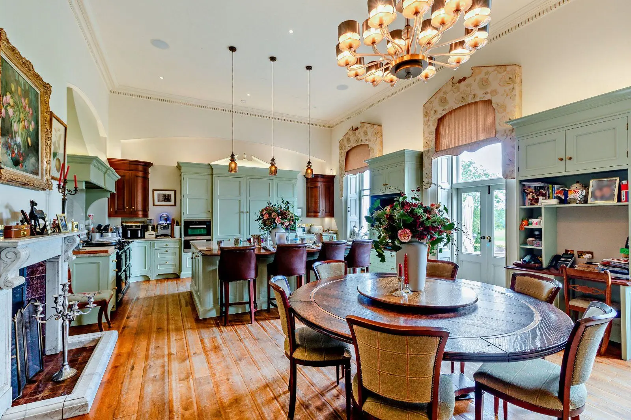
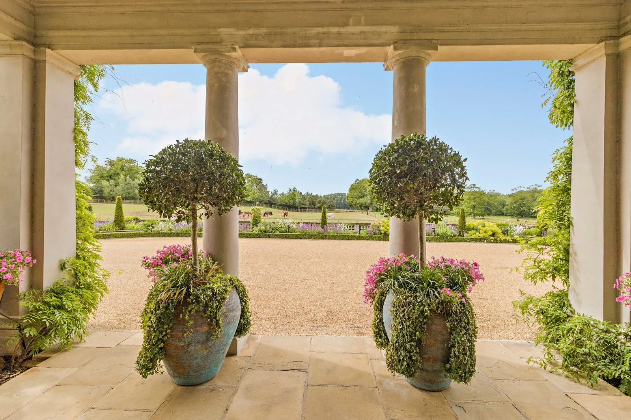
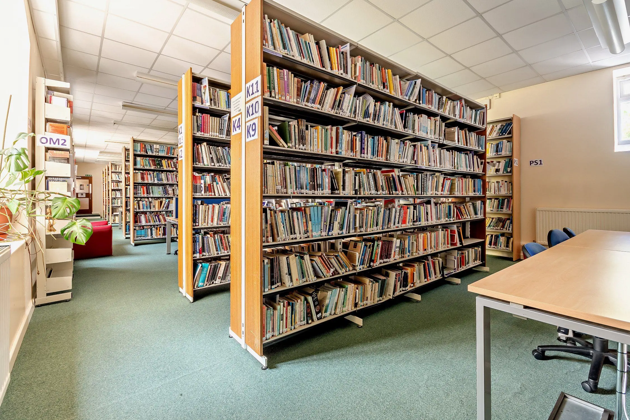
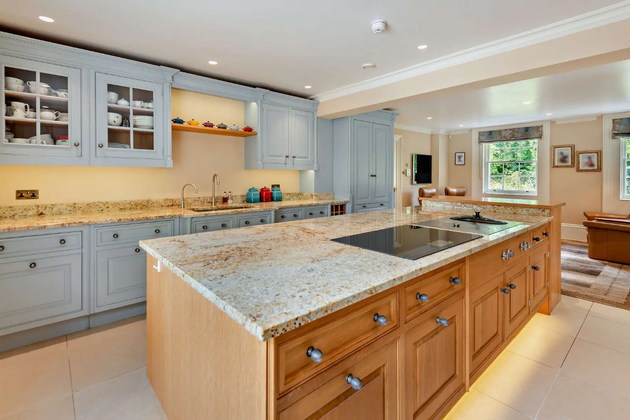
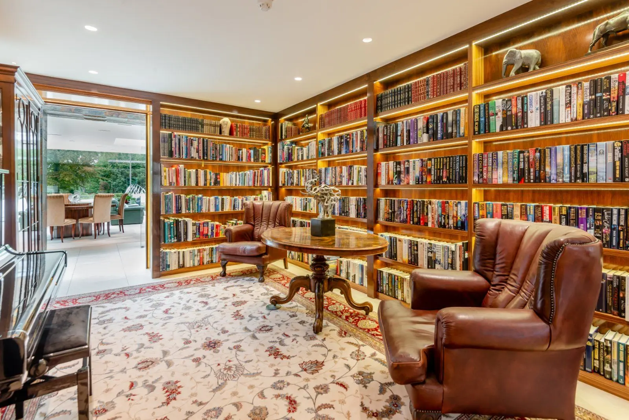
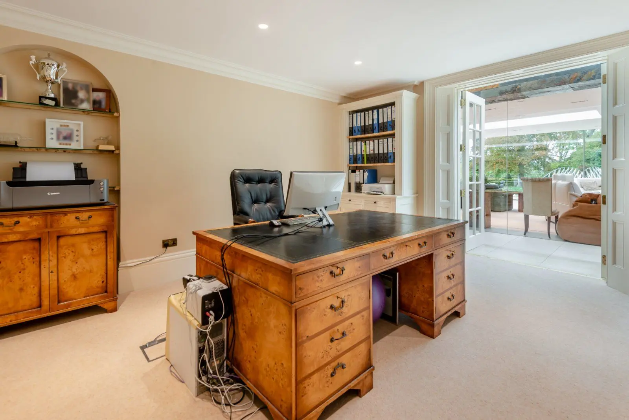
Through its porticoed entrance, the Grand Hall provides a breathtaking welcome to the home, with its galleried landing above, dual fireplaces, patterned ceilings, tiled flooring and handsome sculptures. Towards the rear there are two generous west-facing formal reception rooms with hardwood flooring, handsome oak panelling and full-height sash windows offering views across the rolling grounds. One of these would be ideal for conversion into a substantial open-plan kitchen and dining room, subject to the buyer’s preferences and usual consents. An additional three reception rooms can be found on the ground floor, including The Boudoir with its views of the Malvern Hills. There is also the original library, with its carved oak bookshelves and far-reaching views.
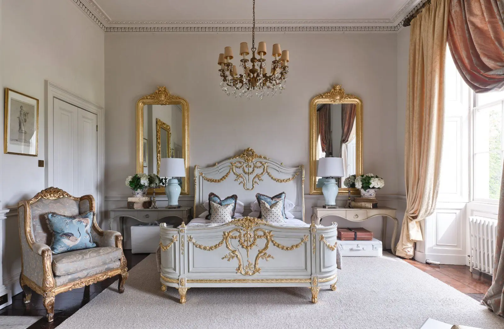
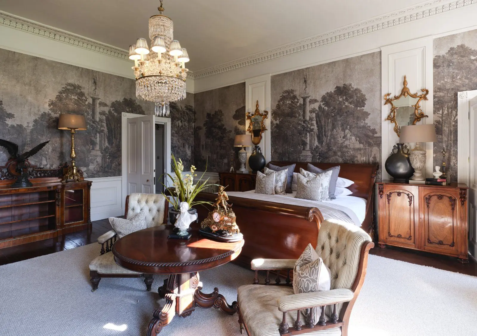
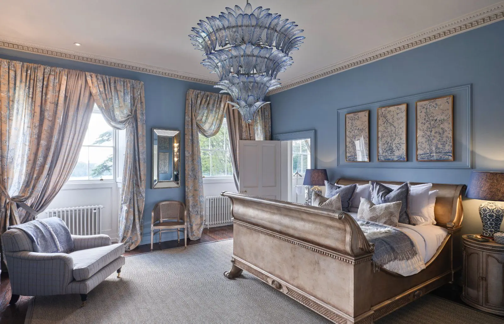
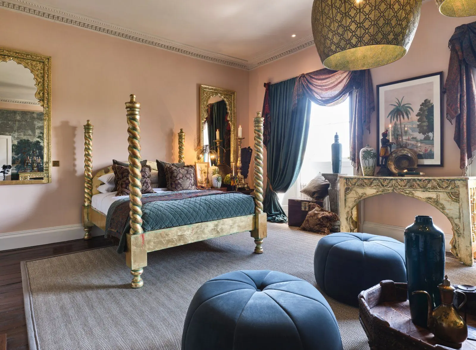
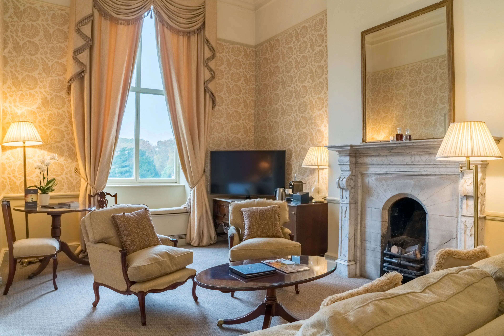
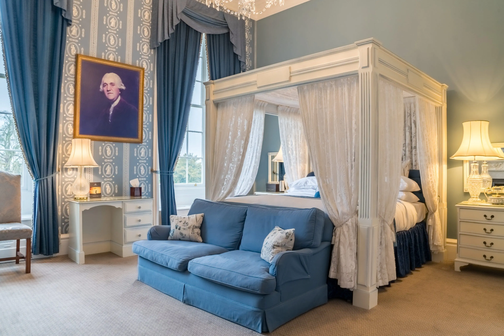
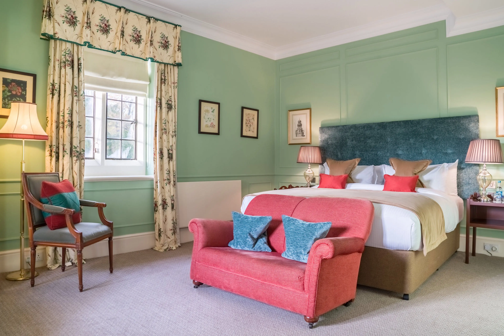
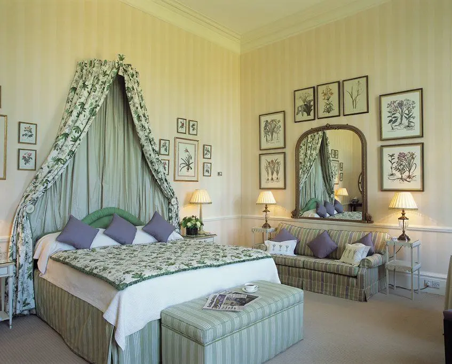
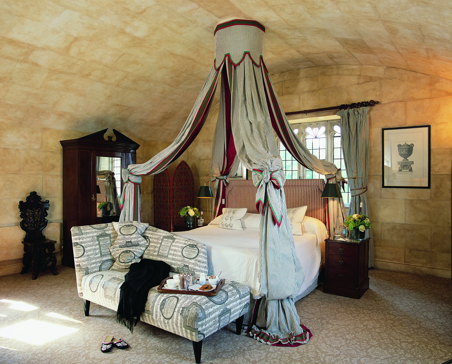
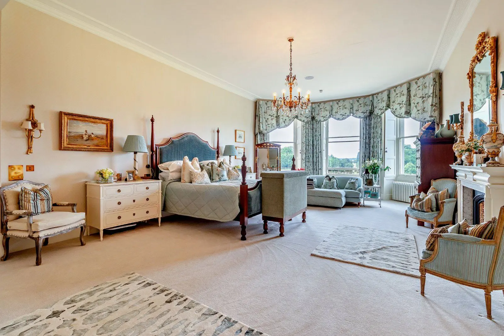
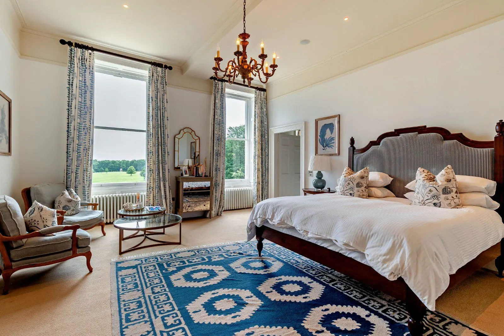
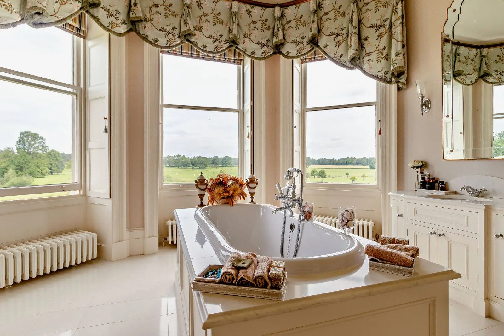
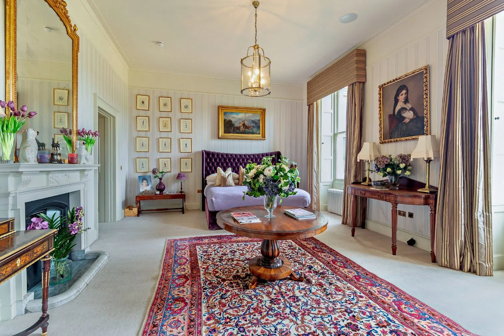
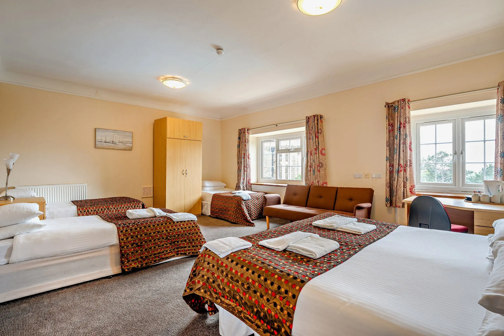
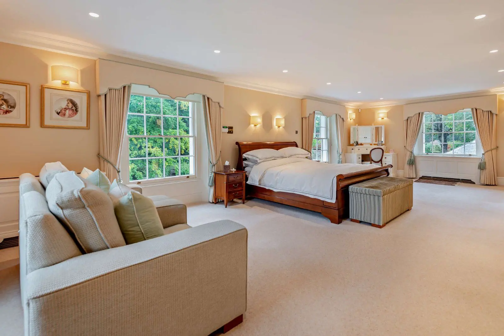
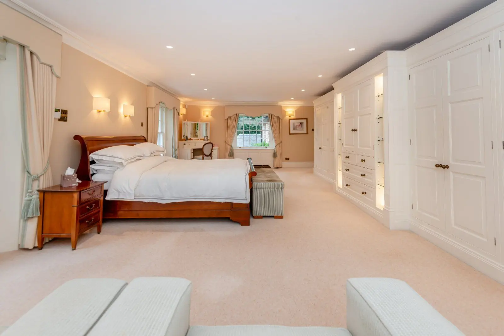
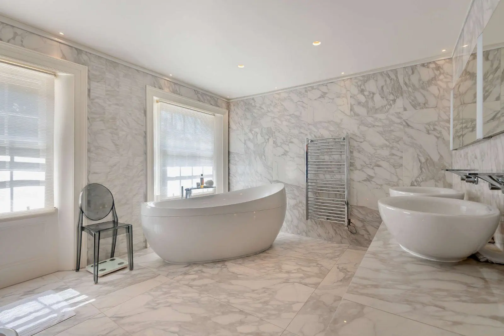
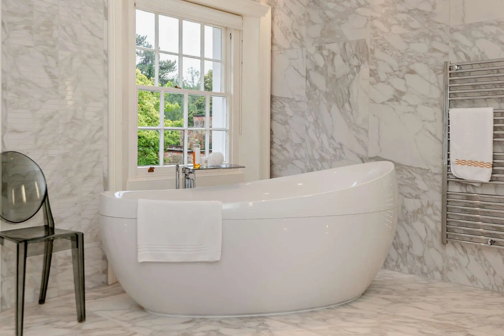
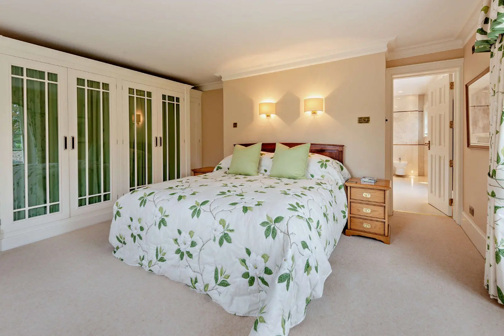
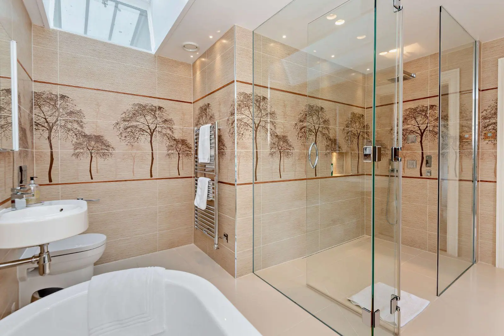
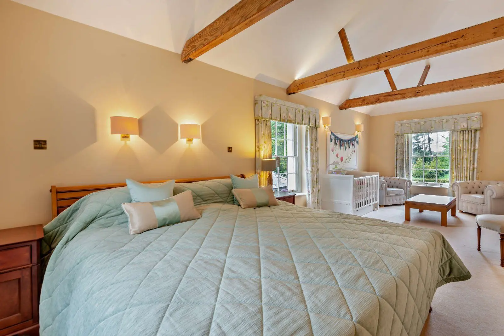
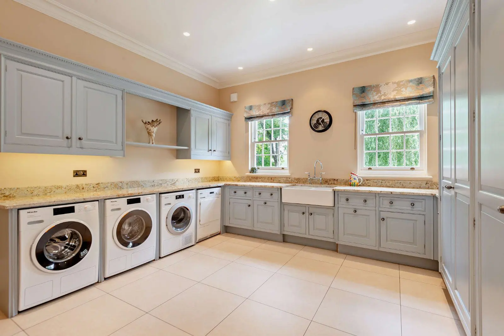
There are six immaculate bedrooms located on the first floor, including the Chinese Chippendale room which was designed for the Prince Regent on his visit to Ombersley Court and which retains its original décor and features. There is also the Duke of Wellington’s room along with each of the remaining five first-floor bedrooms which have received full renovation and feature a stylish modern finish. Three first floor bedrooms are en suite, while there is also a family bathroom, with all bath and shower rooms benefitting from bespoke cabinetry, heated marble floors and high-specifications bathroom fittings. Further accommodation is available on the second floor, which could be used as a separate dwelling with its own kitchen and utility room. The upper level also offers six bedrooms, all of which are en suite.
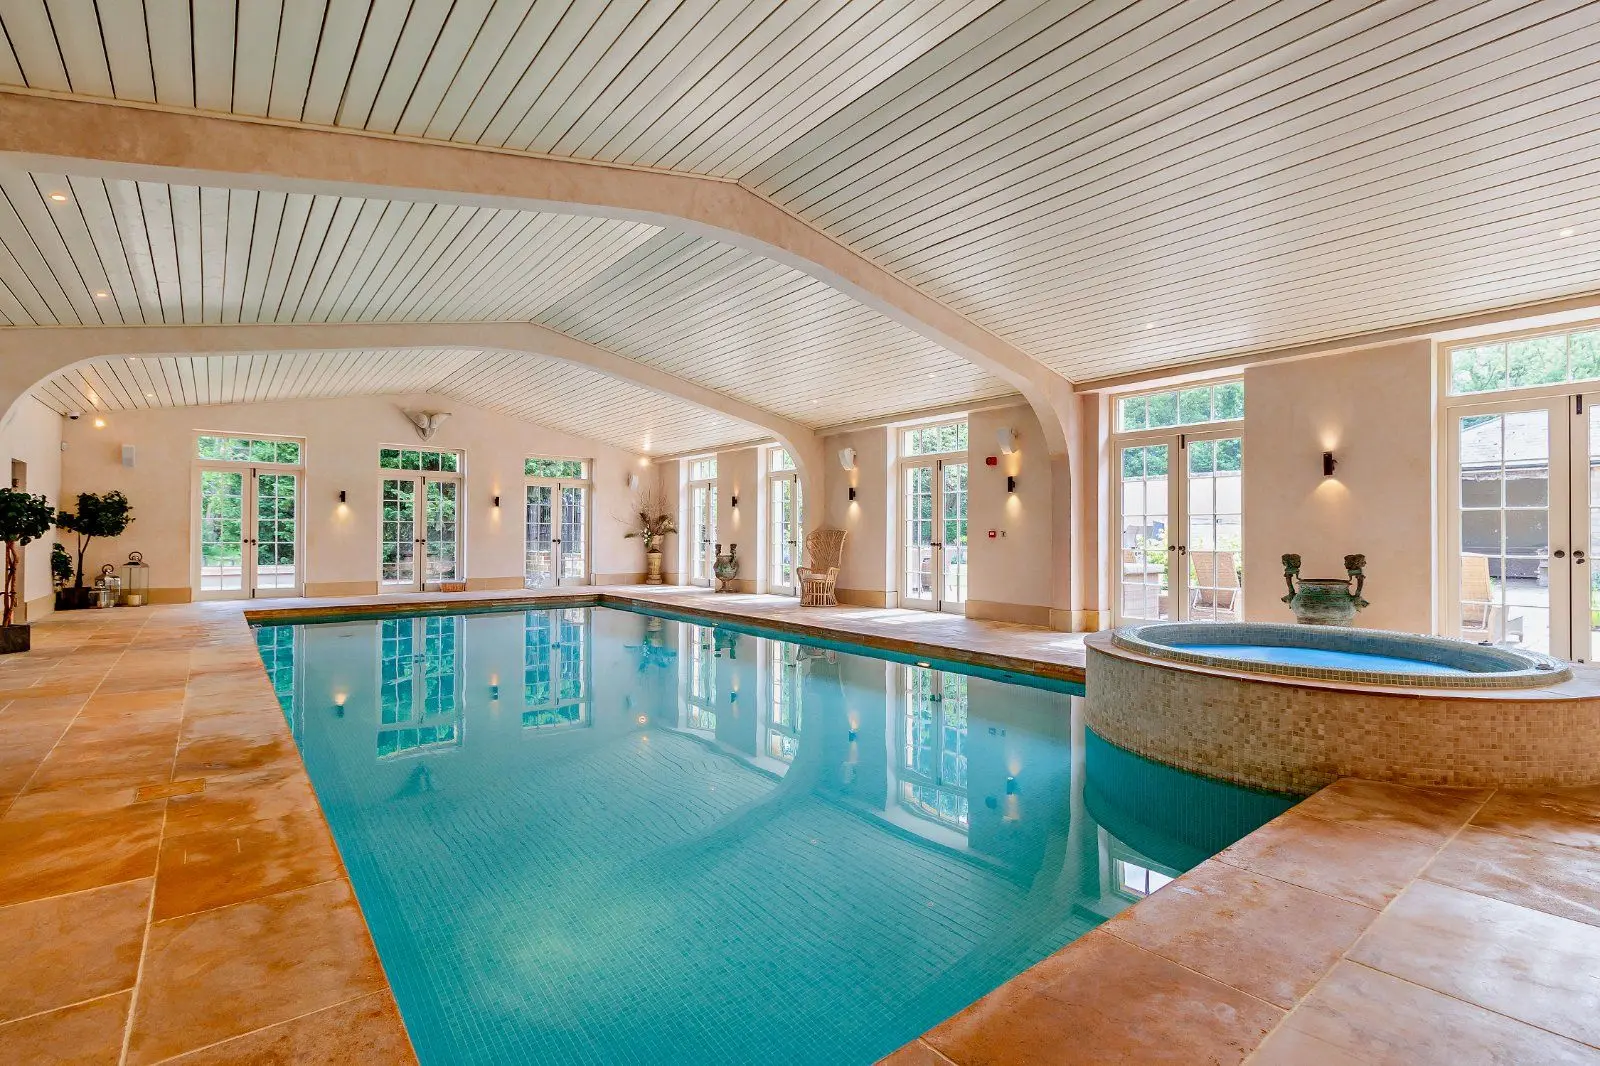
The property’s cellar provides sprawling additional floorspace with numerous rooms for storage or other uses, such as wine cellars, tasting rooms, workshops or leisure amenities, and it is said once stored the barrels of Lea and Perrins Worcestershire Sauce when the recipe was first bought back from India.
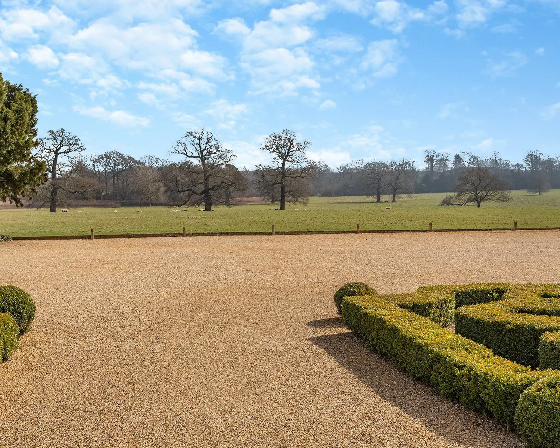
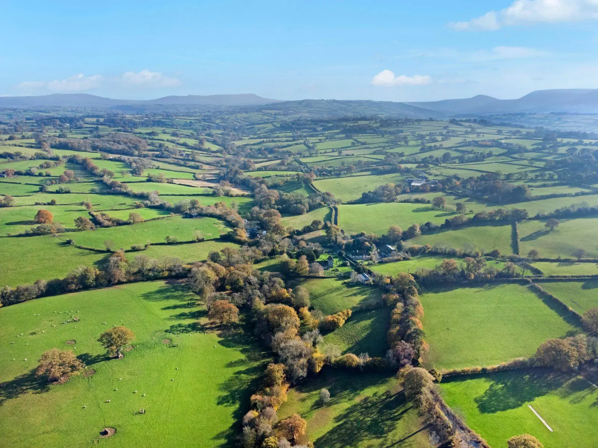
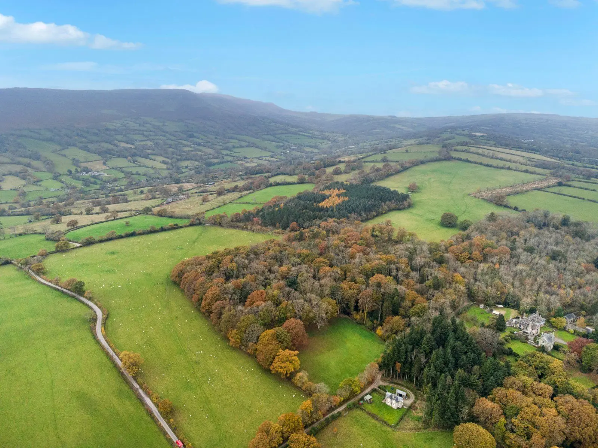
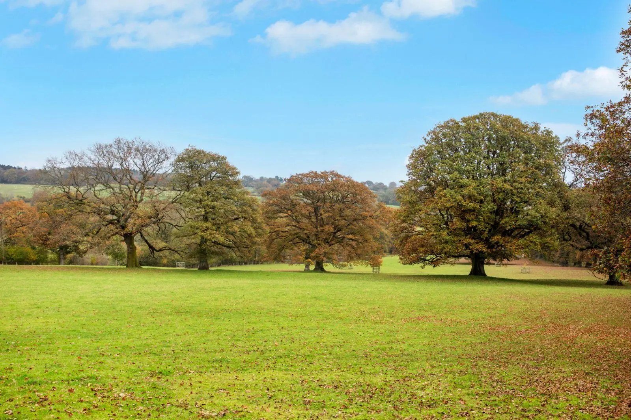
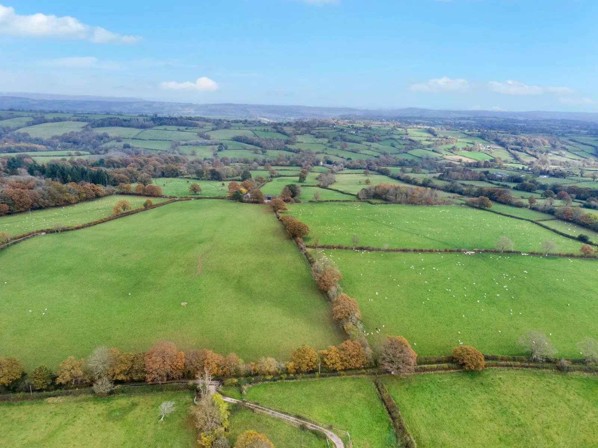
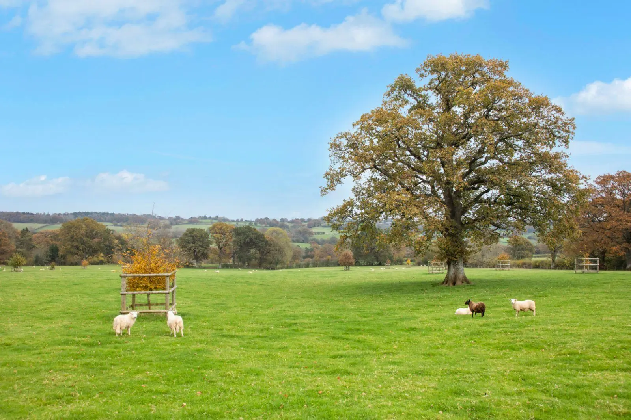
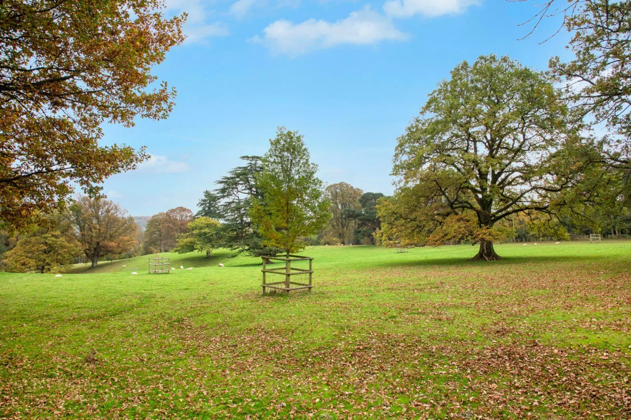
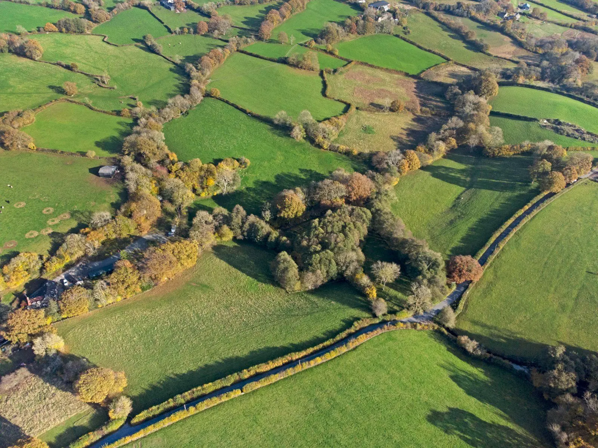
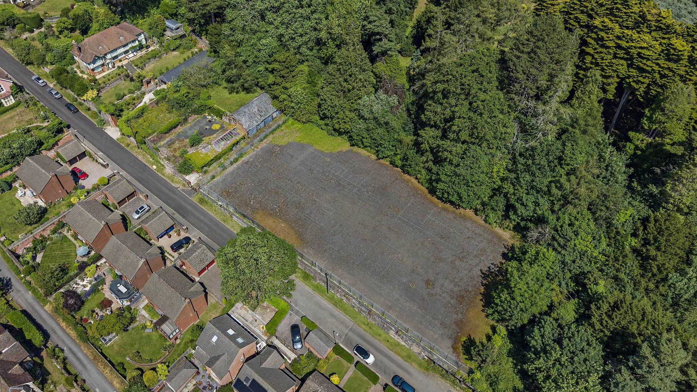
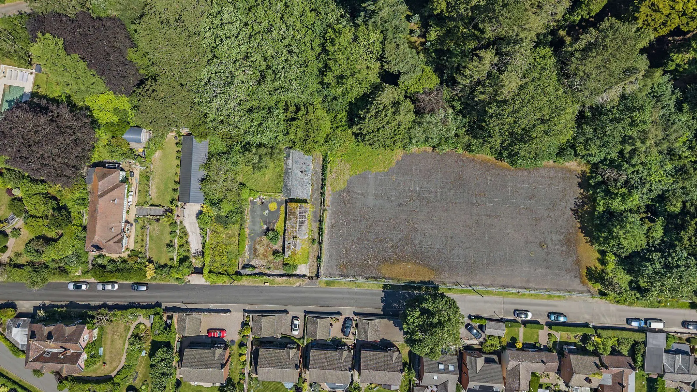
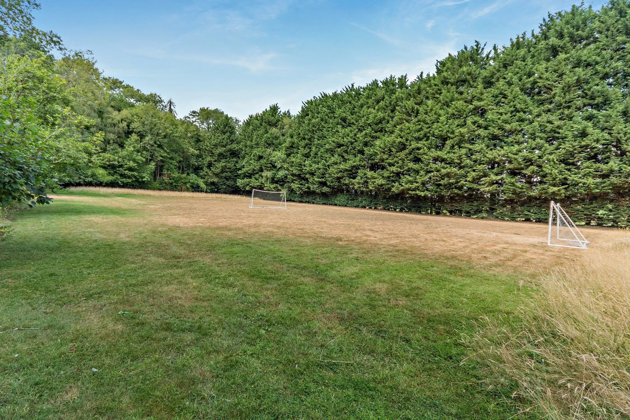
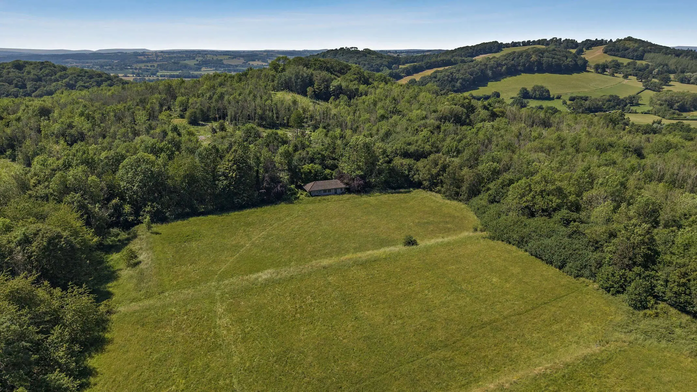
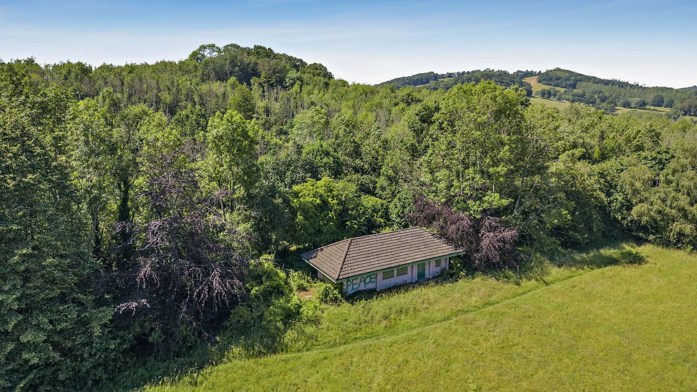
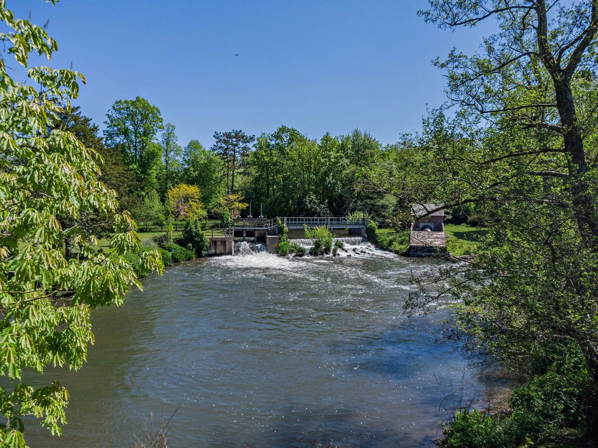
This property has 49.6 acres of land.
About the area
Other properties
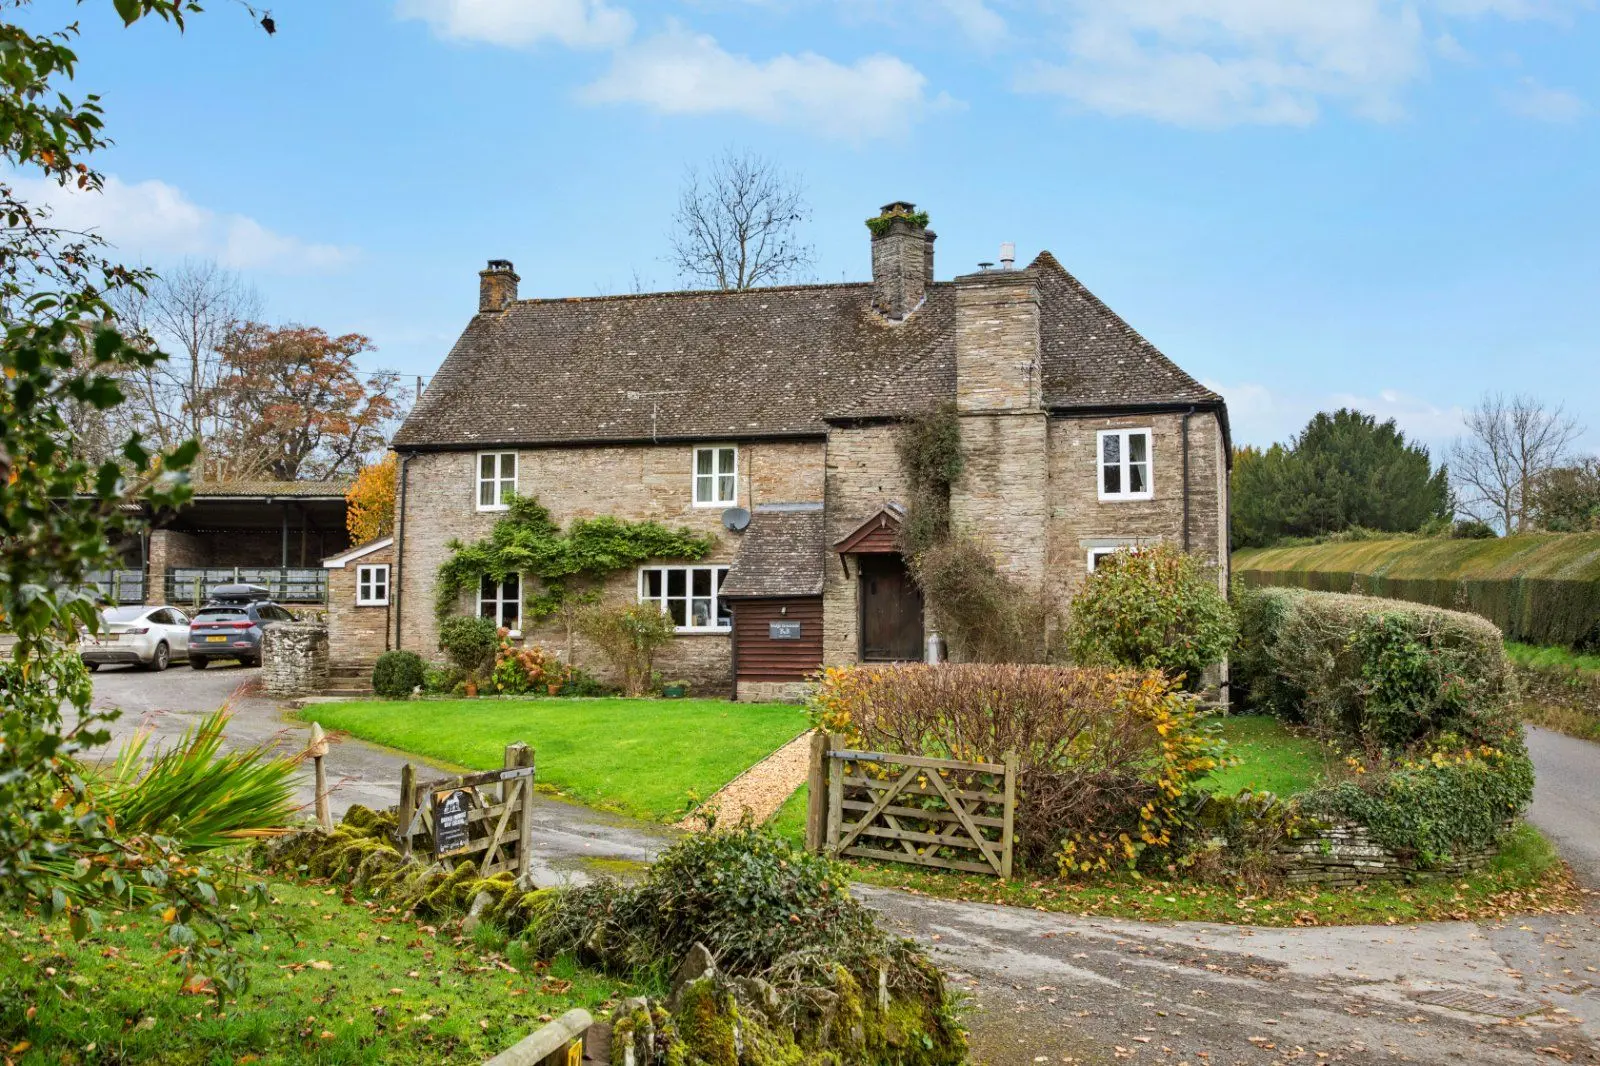
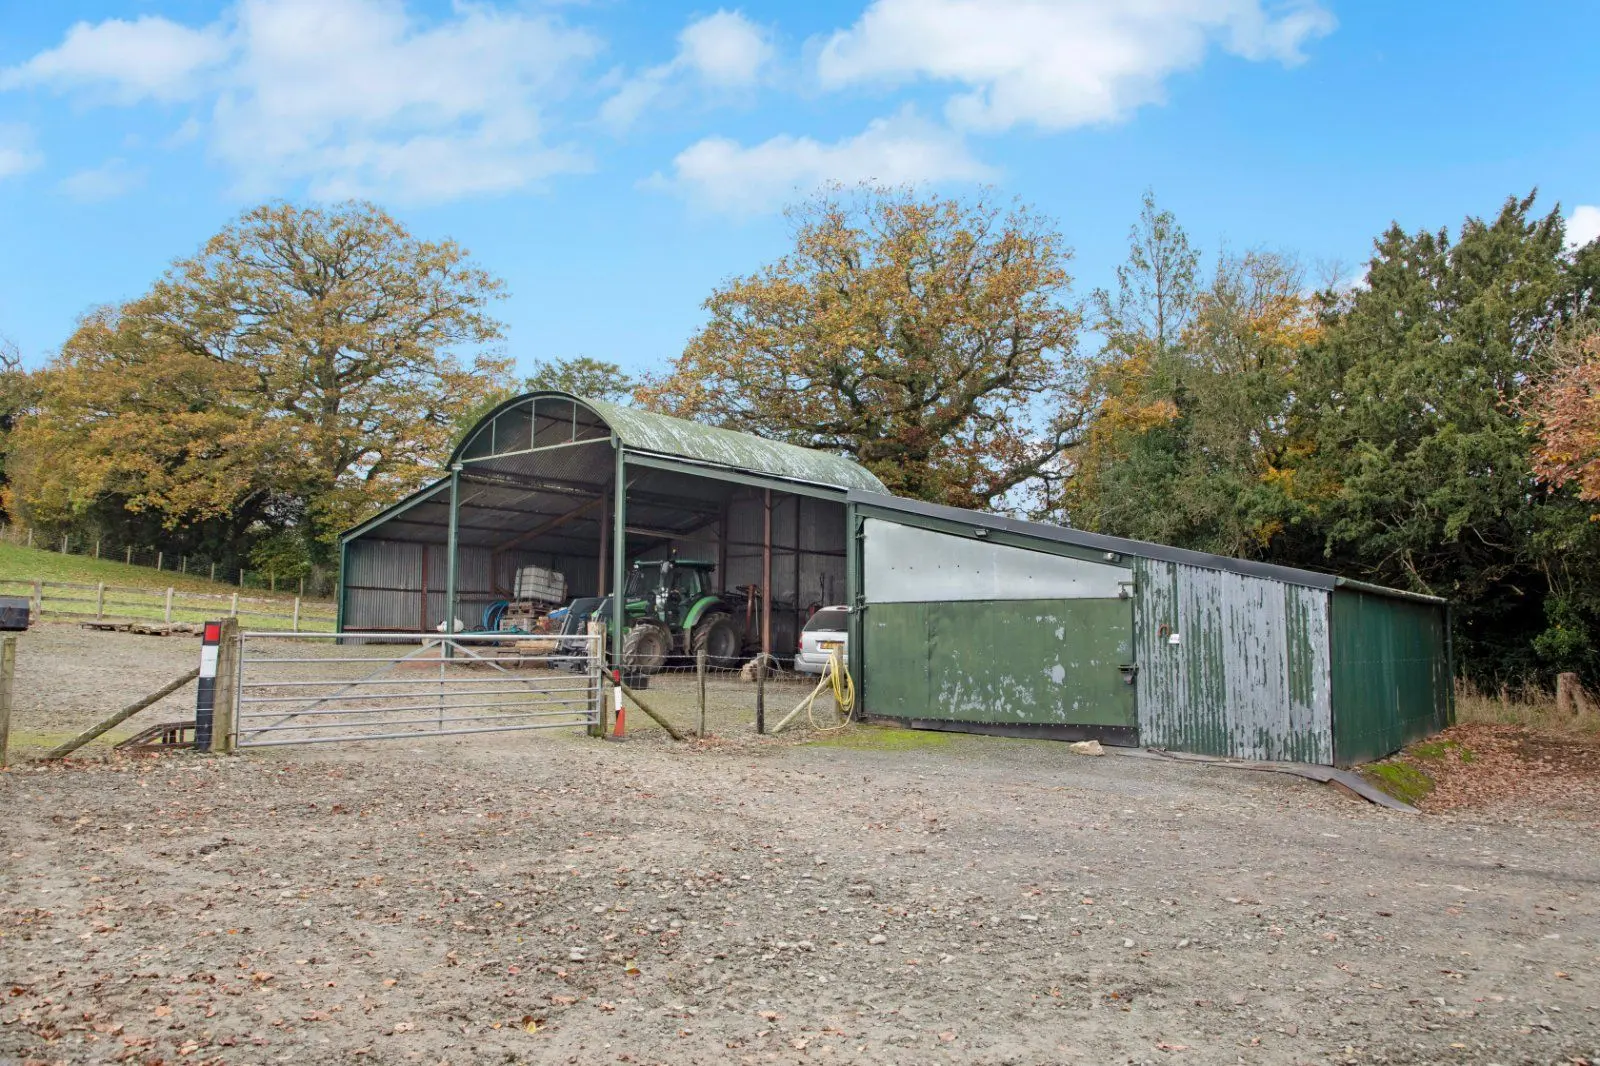

Slide 1 of 6
Looking for deep local knowledge, and a considered approach to selling well?
Across residential, rural, farms and estates, our nationwide network of experts marry specialist knowledge and up-to-the-minute market analysis with the personal touch.